
Rhize Design — garden by Annabelle Hodd

The studio

A fresh take on garden design.

Selected work

Recent projects

All projects
Eastbourne Modern

Eastbourne Modern

Sussex Coast

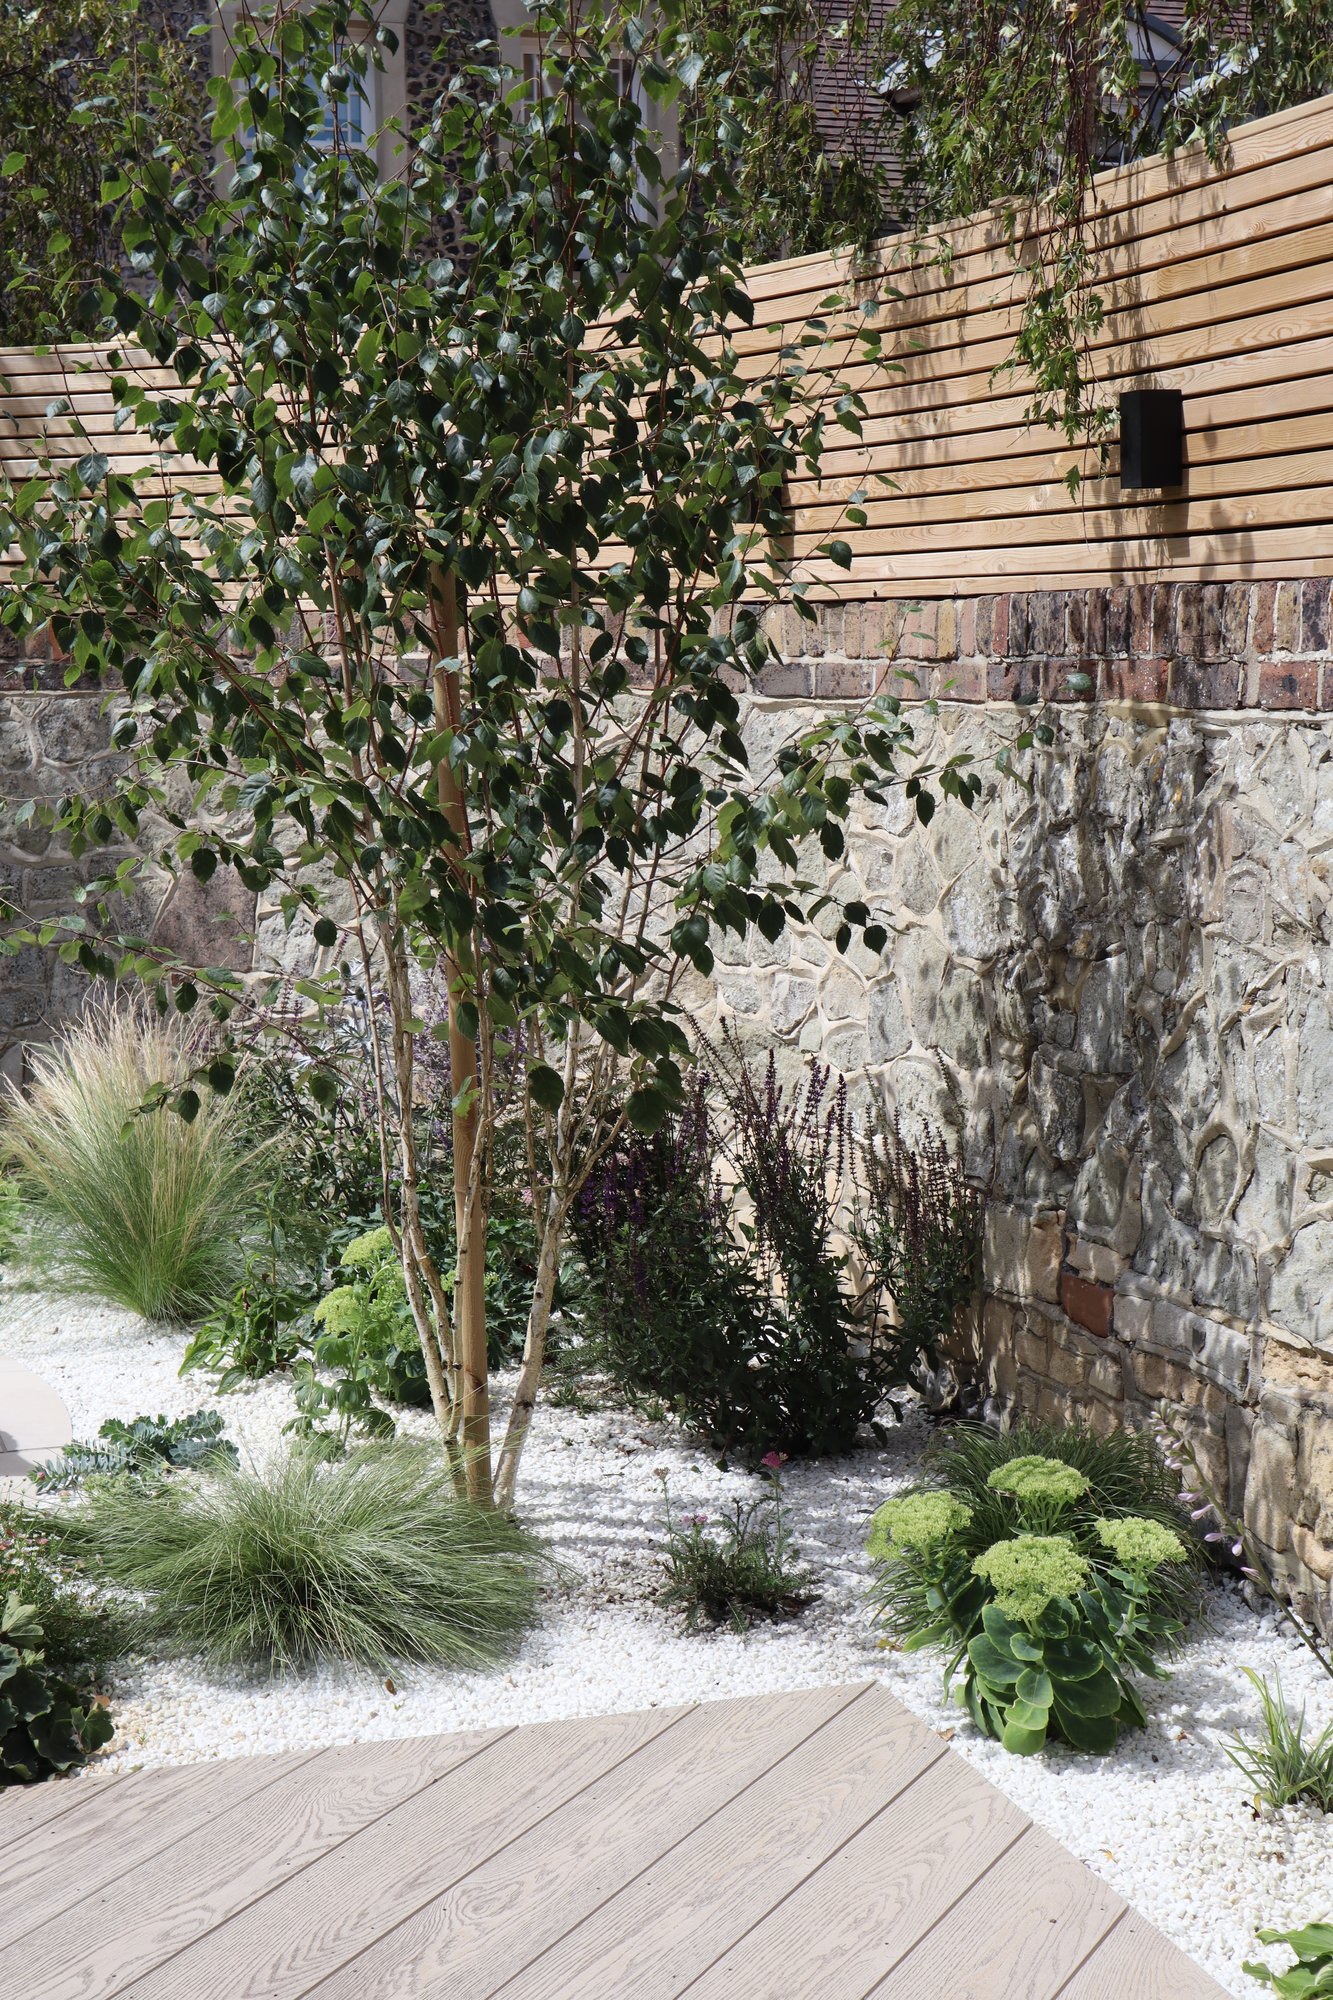
This Eastbourne garden makeover took a clunky, dated back garden and turned it into a sleek, modern entertainment space. The goal was simple: fix the awkward layout and create a smooth flow between different outdoor “rooms”. The clients now have dedicated spots for morning coffee in the sun, hosting dinner parties, and kicking back at night under soft lighting and lush greenery. The planting gave the space a hint of the meditteranean whilst being low maintenance. Some of the key planting highlights are the multistem betula pendula and the creeping erigeron and euphorbia myrsinites.
View project →
Hove Sanctuary

Hove Sanctuary

East Sussex

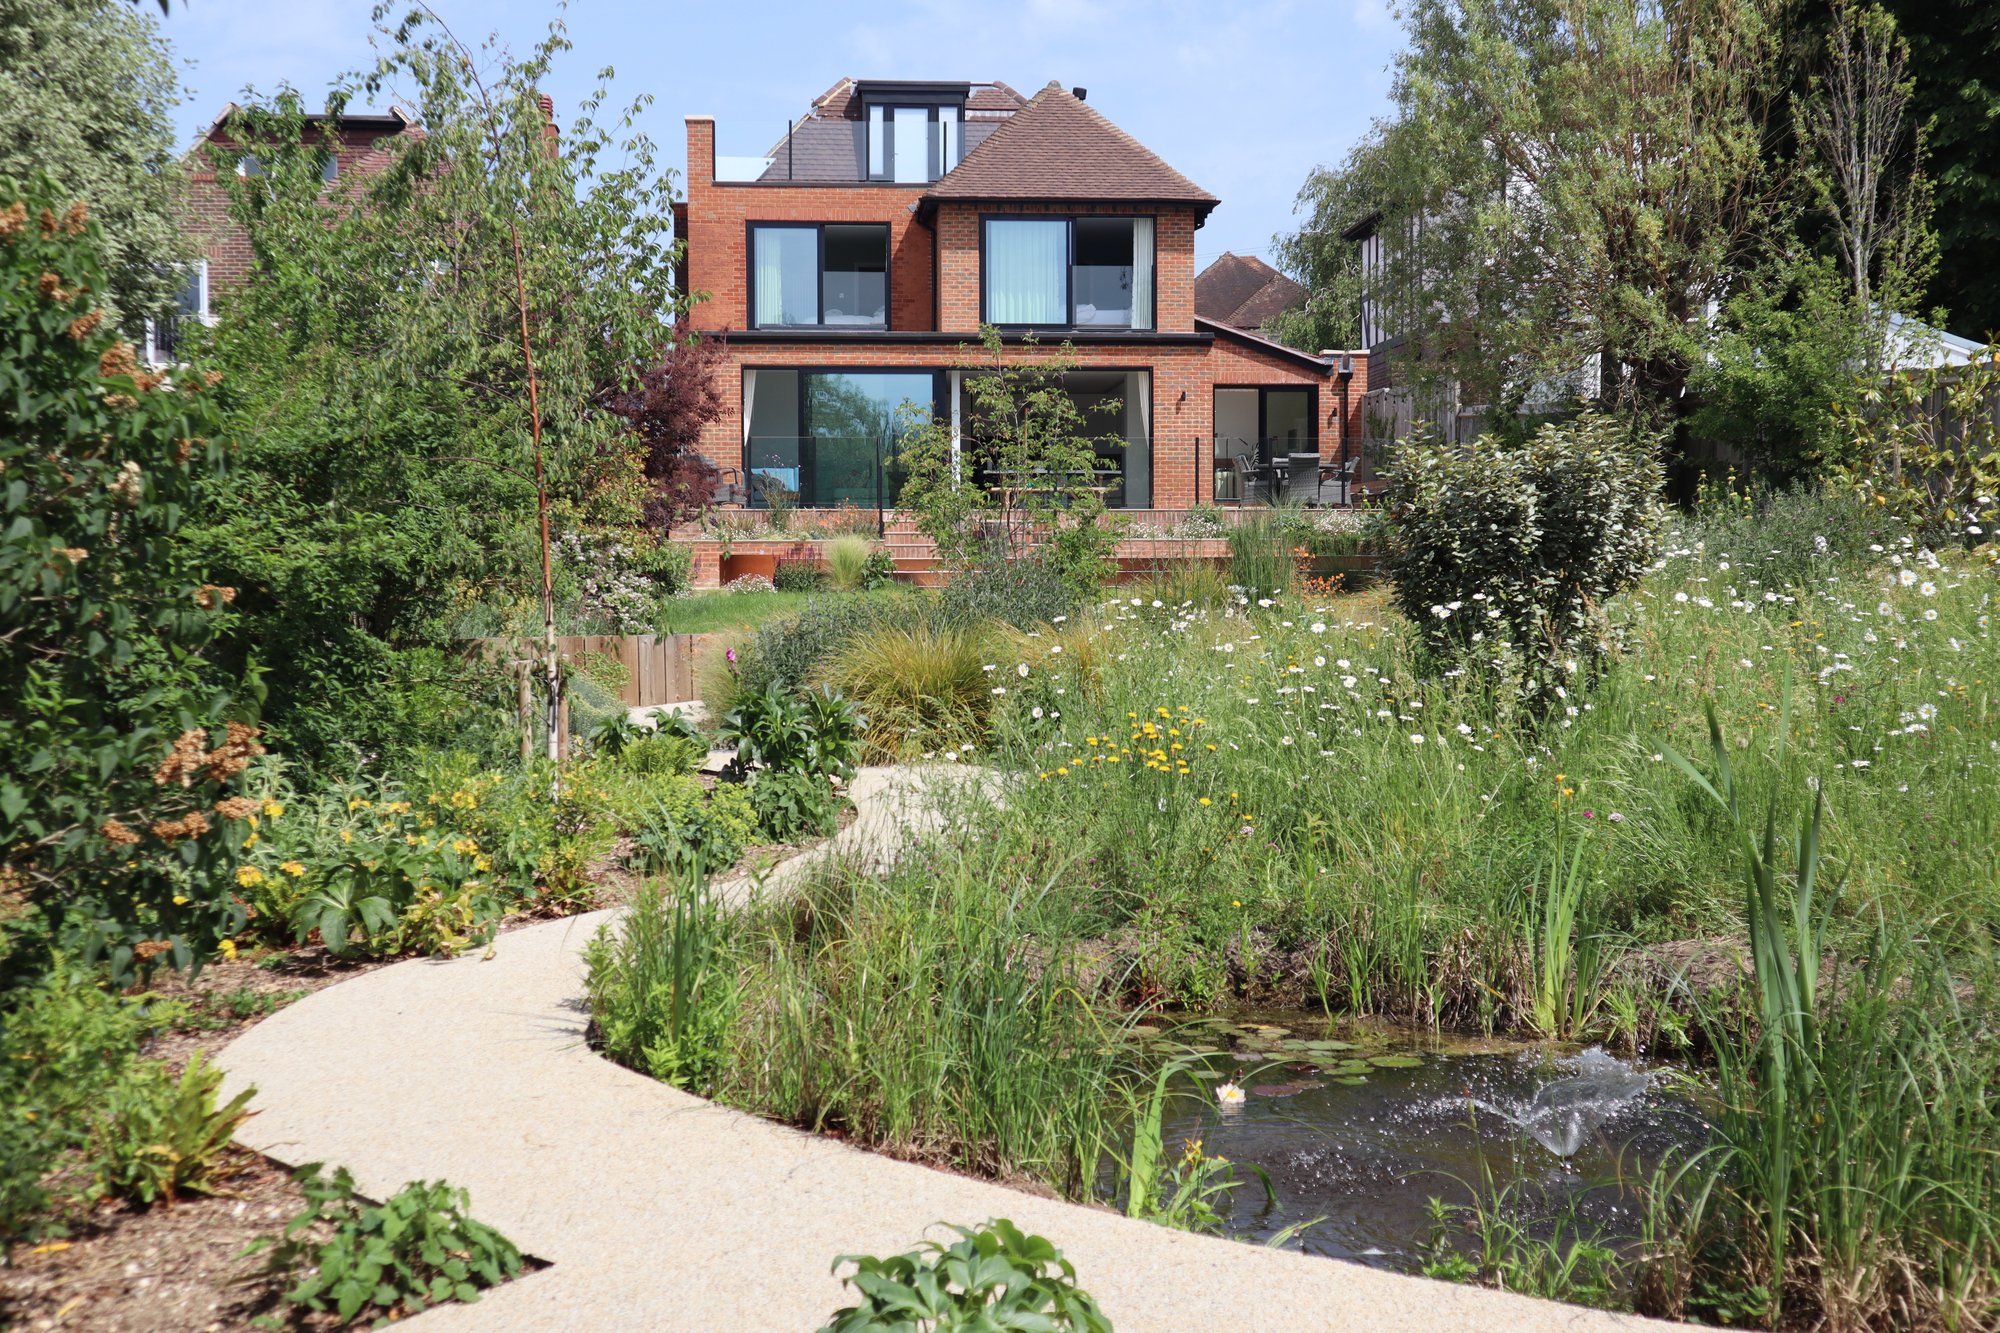
This Hove back garden was practically screaming for a total overhaul and a bit of adventure. If you know the area, you know sloped gardens are standard issue, and this steep plot was definitely giving the owners a workout. Instead of fighting the gradient, we turned it into a winding, multi-level sanctuary. Down at the far end, we built a cosy veggie patch and a relaxing seating spot right next to a new pond and wildflower bed. The middle level opens up into a lawn framed by colorful perennials, while the top terrace is all about entertaining - complete with a dining setup and a sunken firepit for chilly nights. We kept the overall vibe traditional to match the house, but snuck in some sleek modern touches like a resin-gravel path and a floating bench. The palette blends in seamlessly, and the local wildlife is already loving it.
View project →
Corten Terraces

Corten Terraces

Rottingdean

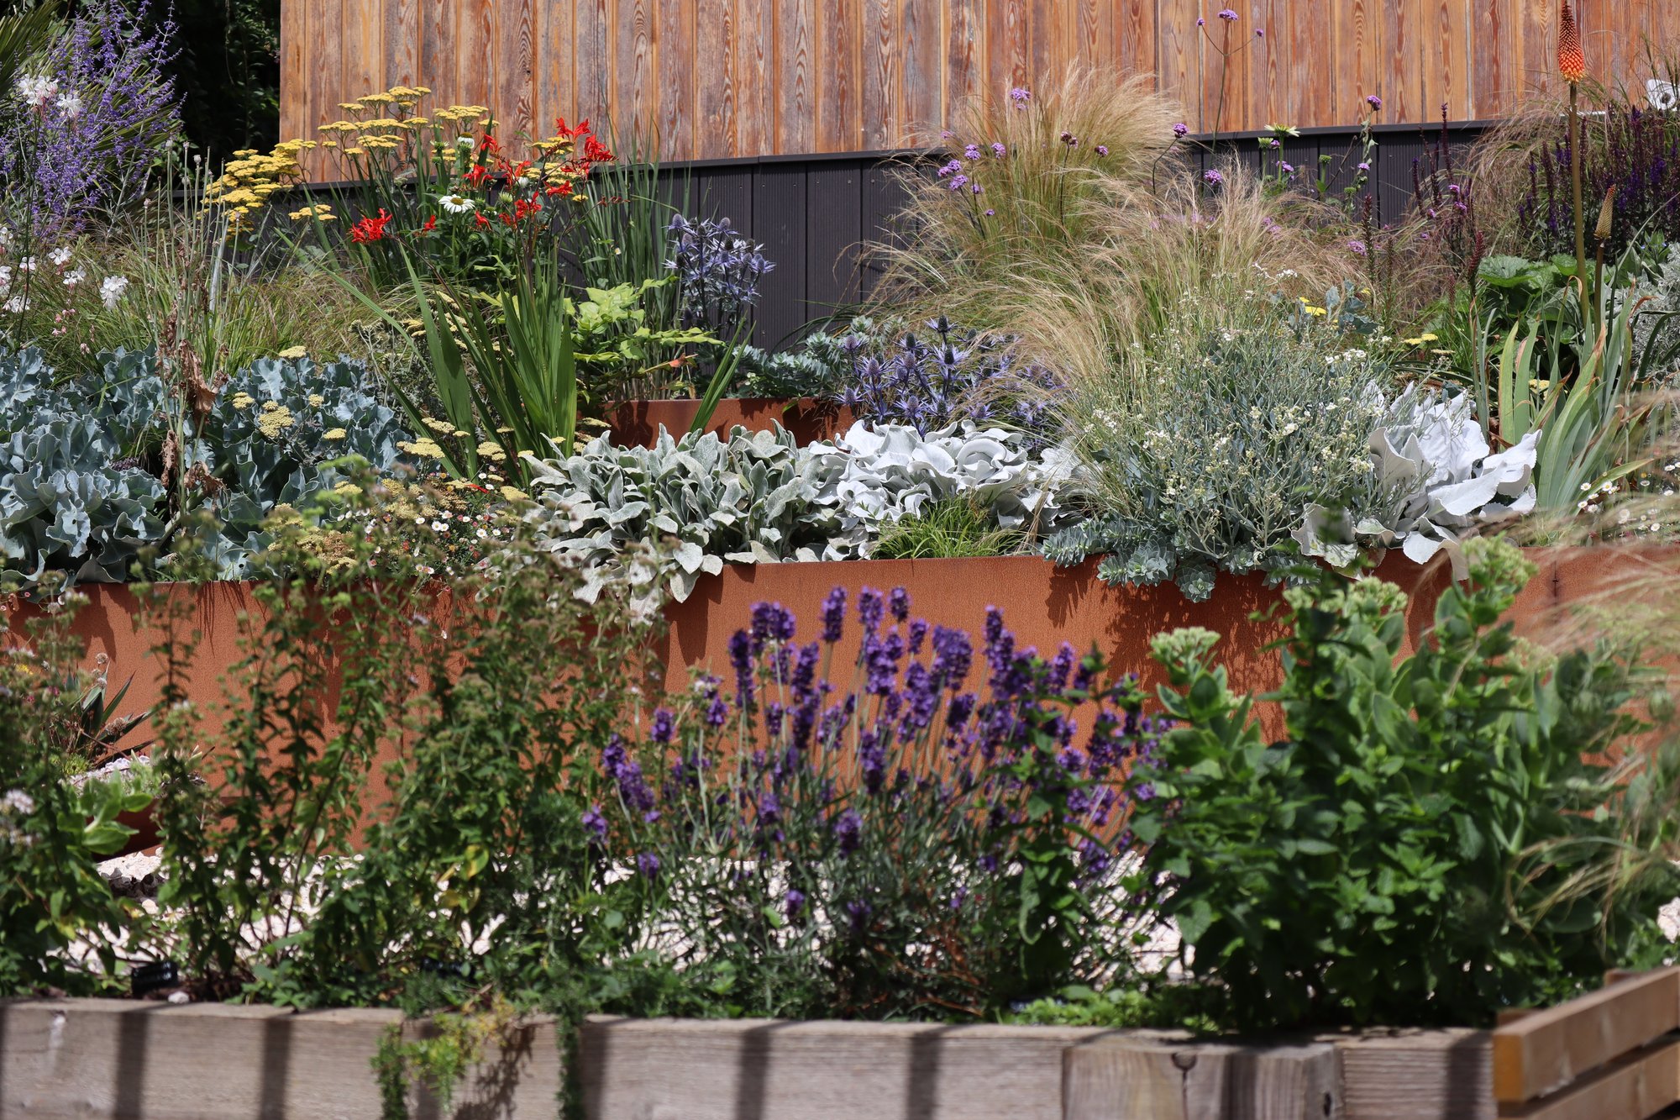
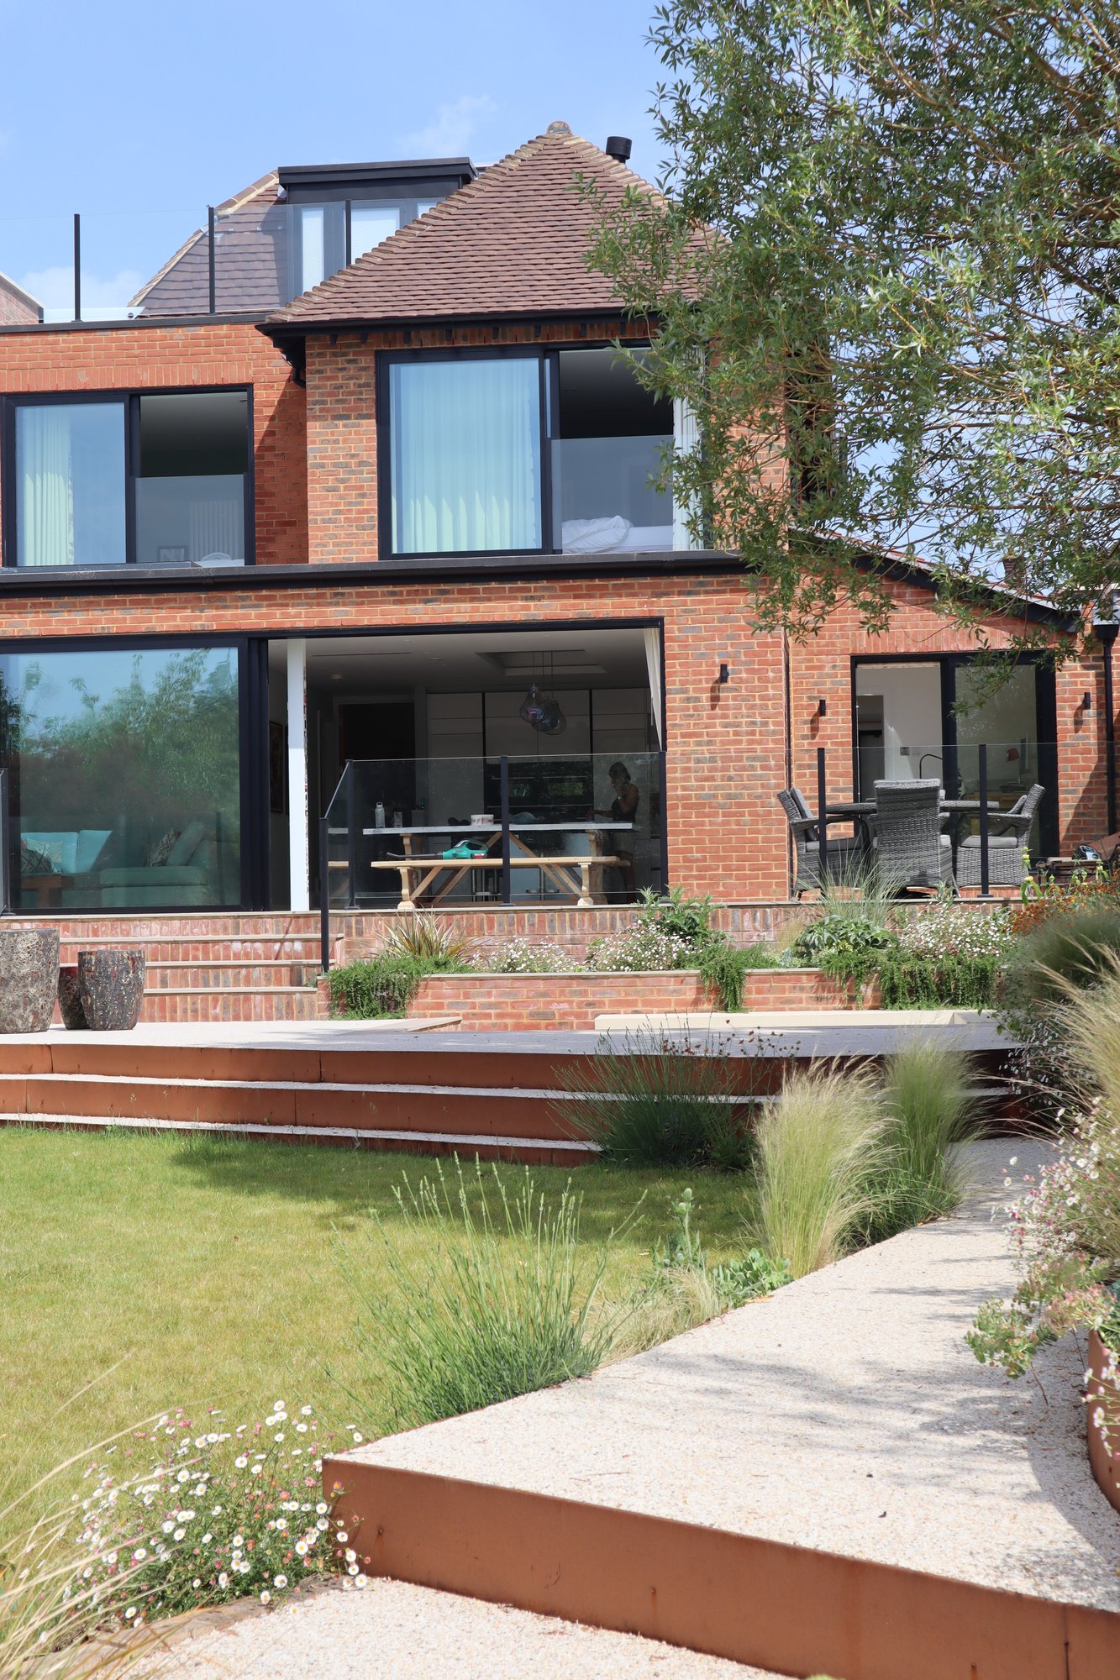
We took on a garden in Rottingdean that was pretty much a nightmare of awkward slopes and wasted space. The clients had a top deck and a bottom patio, but the middle zone was basically dead space. On top of that, being right on the East Sussex coast meant whatever we built had to survive brutal sea air, howling winds, and blistering sun. Our fix? We scrapped the steep, unusable lawn and carved the space into gorgeous level terraces. To hold it all up, we used curved corten steel retaining walls. The steel weathers into this incredible, warm rusty-orange tone that looks super modern but still feels completely at home by the sea. Now, instead of one giant hill, they've got stylish, distinct zones for lounging, dining, and planting.
View project →

Studio Practice

Common questions

Ask a question
01 — Budget & Build Costs Financial Clarity

How much does a garden cost to build?

It depends almost entirely on hard landscaping — paving, walls, level changes and drainage carry the bulk of the budget. We provide realistic indicative build ranges right at concept stage so no one designs into an impossible number.

Key principle: Transparent cost frameworks from day one
02 — Project Timelines Phasing

How long does a project take?

Design typically runs three to five months from the first site visit to a fully tendered drawing package. Construction depends on scale — a courtyard takes six weeks, while full residential grounds average three to four months.

Schedule: 3–5 mo. design · 6–16 wk. build
03 — Regional Scope Location

Do you work outside the South East?

Our primary work is across London, Surrey, Sussex and Kent. For exceptional schemes further afield, site visits and travel are batched sensibly to ensure the ground receives our full on-site focus.

Coverage: London & South East (UK on request)
04 — Collaboration Teamwork

Can you work with our architect or builder?

Yes, and it yields the strongest result when landscape is in the dialogue early. We join project teams to coordinate construction drawings, levels, irrigation, and material palettes directly.

Method: Direct architectural coordination